7157 E Bronco Drive, Paradise Valley, AZ 85253
- $4,550,000
- 4
- BD
- 5
- BA
- 4,273
- SqFt






- Sold Price
- $4,550,000
- List Price
- $4,750,000
- Closing Date
- May 13, 2025
- Days on Market
- 64
- Status
- CLOSED
- MLS#
- 6833528
- City
- Paradise Valley
- Bedrooms
- 4
- Bathrooms
- 5
- Living SQFT
- 4,273
- Lot Size
- 22,436
- Subdivision
- Cheney Estates Lot 1-72 Tr A-C D1 D2 E, F
- Year Built
- 1995
- Type
- Single Family Residence
Property Description
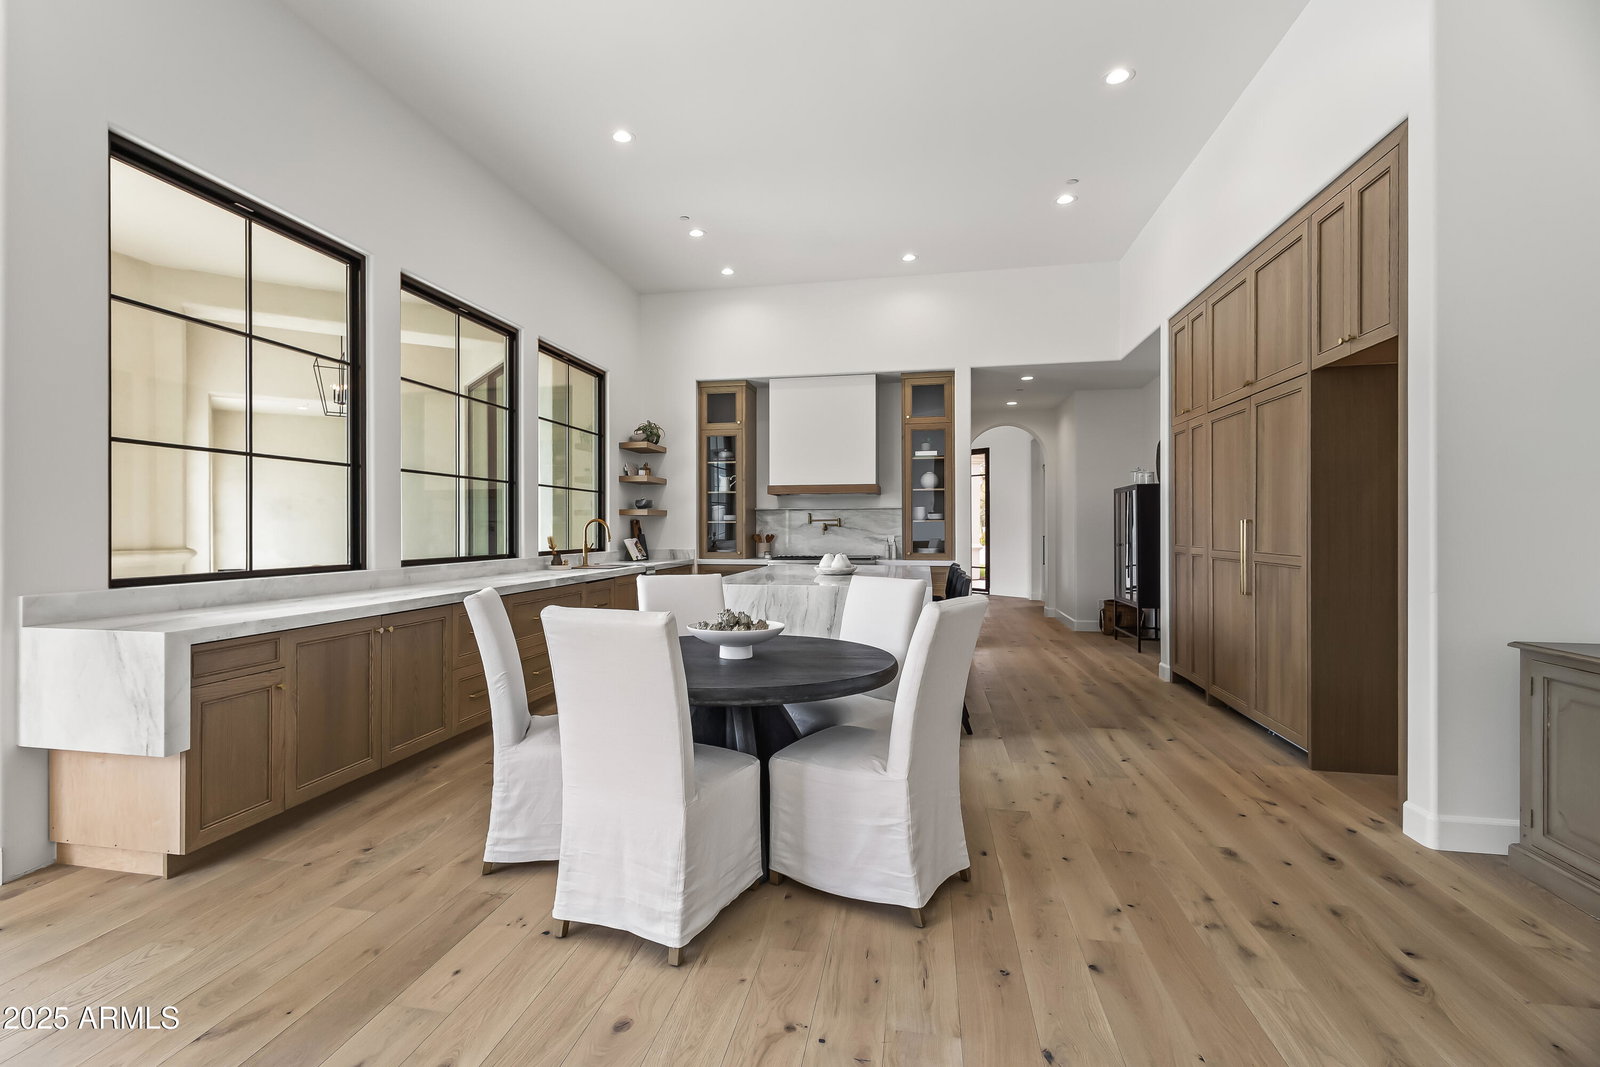
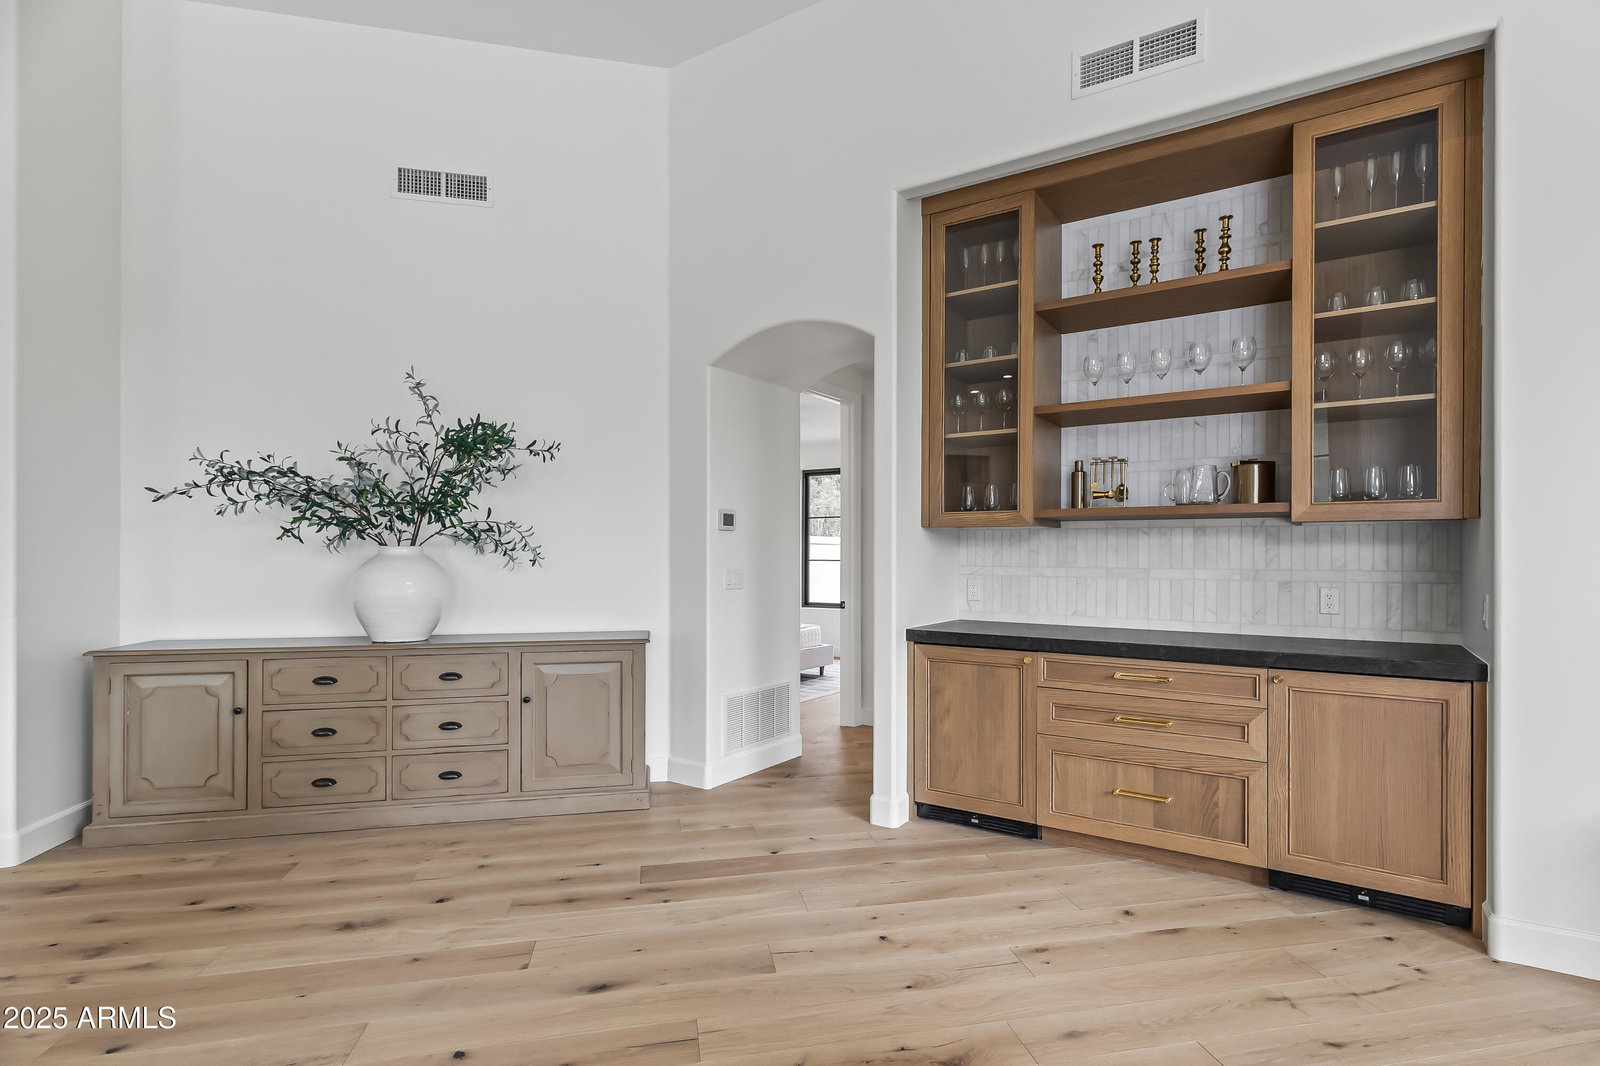
Nestled within the highly desirable guard-gated community of Cheney Estates in Paradise Valley, this newly renovated single-level home combines modern luxury with timeless elegance. Boasting four ensuite bedrooms, four and a half bathrooms, and a dedicated office, the home is designed for both comfort and style. The grand living room features soaring ceilings, a striking fireplace, and elegant wood beams, creating a warm yet refined ambiance. At the heart of the home is the stunning chef's kitchen, equipped with marble countertops, top-tier Monogram appliances, and ample space for cooking and entertaining. Expansive windows allow natural light to flood the space and provide views of the pool and lush landscaping. Additionally, the spacious primary suite serves as a luxurious retreat with a spa-like bathroom, complete with a large soaking tub, beverage fridge, and a washer and dryer for added convenience. Outside, the extended covered patio and sparkling pool create an ideal setting for relaxation or entertaining. This exceptional residence offers refined living in one of Paradise Valley's most sought-after communities.
/u.realgeeks.media/showscottsdalehomes/ShamHow_Logo_001.jpg)
Additional Information
- Elementary School
- Kiva Elementary School
- High School
- Saguaro High School
- Middle School
- Mohave Middle School
- Acres
- 0.52
- Architecture
- Spanish
- Assoc Fee Includes
- Maintenance Grounds, Street Maint
- Hoa Fee
- $2,025
- Hoa Fee Frequency
- Quarterly
- Hoa
- Yes
- Hoa Name
- Cheney Estates
- Builder Name
- n/a
- Community Features
- Guarded Entry, Gated, Tennis Court(s)
- Construction
- Wood Frame, Painted, Stucco
- Cooling
- Programmable Thmstat
- Exterior Features
- Tennis Court(s), Private Street(s)
- Fencing
- Block
- Fireplace
- Family Room, Living Room, Master Bedroom, Gas
- Garage Spaces
- 3
- Heating
- Natural Gas
- Laundry
- Inside
- Living Area
- 4,273
- Lot Size
- 22,436
- New Financing
- Cash, Conventional
- Other Rooms
- Family Room, Library-Blt-in Bkcse
- Parking Features
- Side Vehicle Entry, Garage Door Opener, Separate Strge Area
- Lot Features
- North/South Exposure, Sprinklers In Front, Sprinklers In Rear
- Roofing
- Tile
- Pool
- Yes
- Spa
- None
- Stories
- 1
- Style
- Spanish
- Subdivision
- Cheney Estates Lot 1-72 Tr A-C D1 D2 E, F
- Taxes
- $9,106
- Tax Year
- 2024
- Water
- Public
Mortgage Calculator
Listing courtesy of Local Luxury Christie's International Real Estate. Selling Office: Delex Realty.
All information should be verified by the recipient and none is guaranteed as accurate by ARMLS. Copyright 2026 Arizona Regional Multiple Listing Service, Inc. All rights reserved.